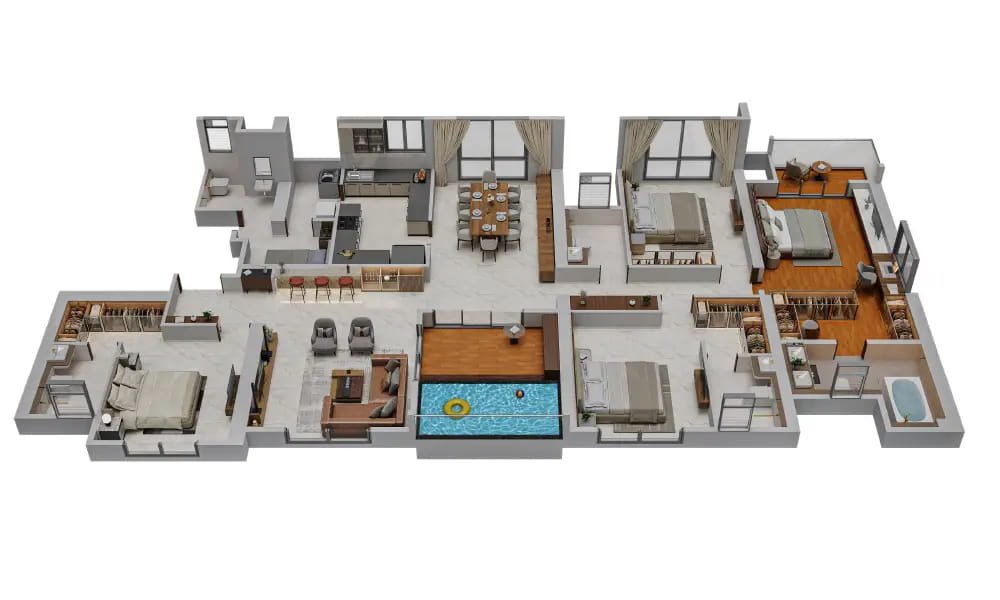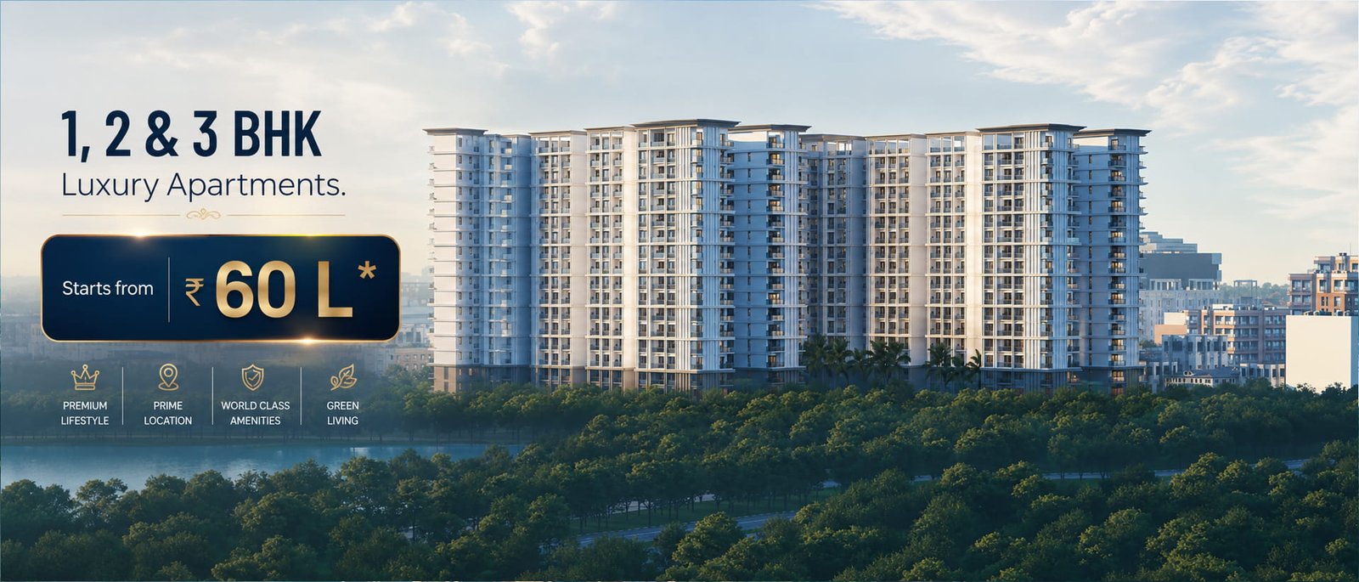
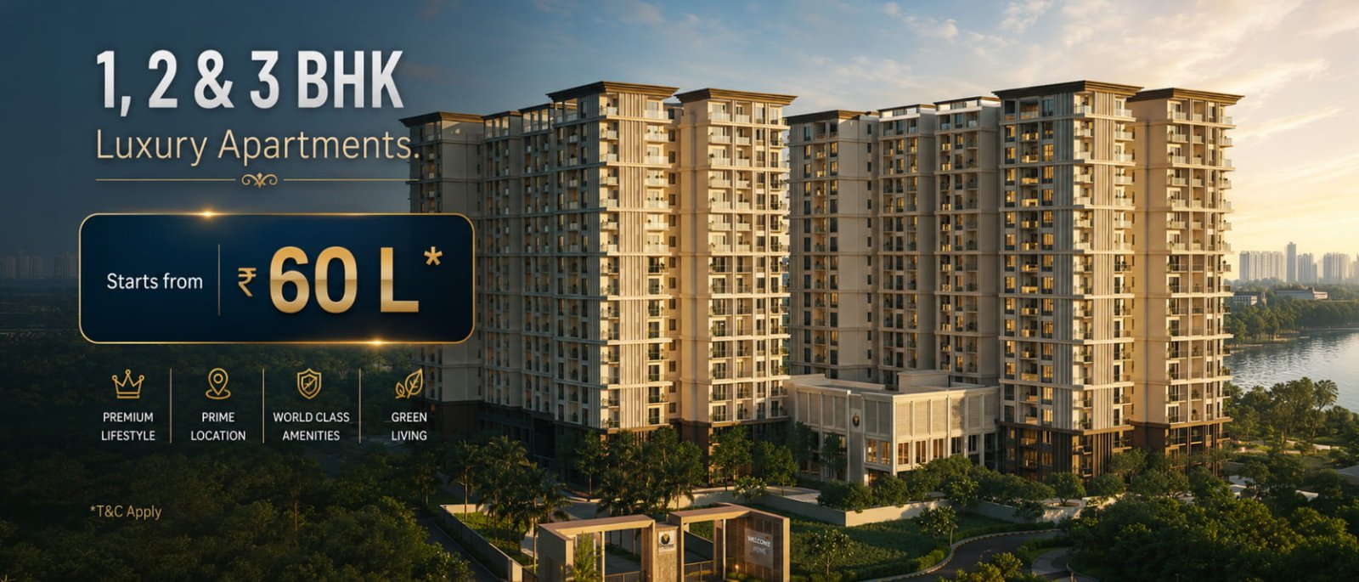
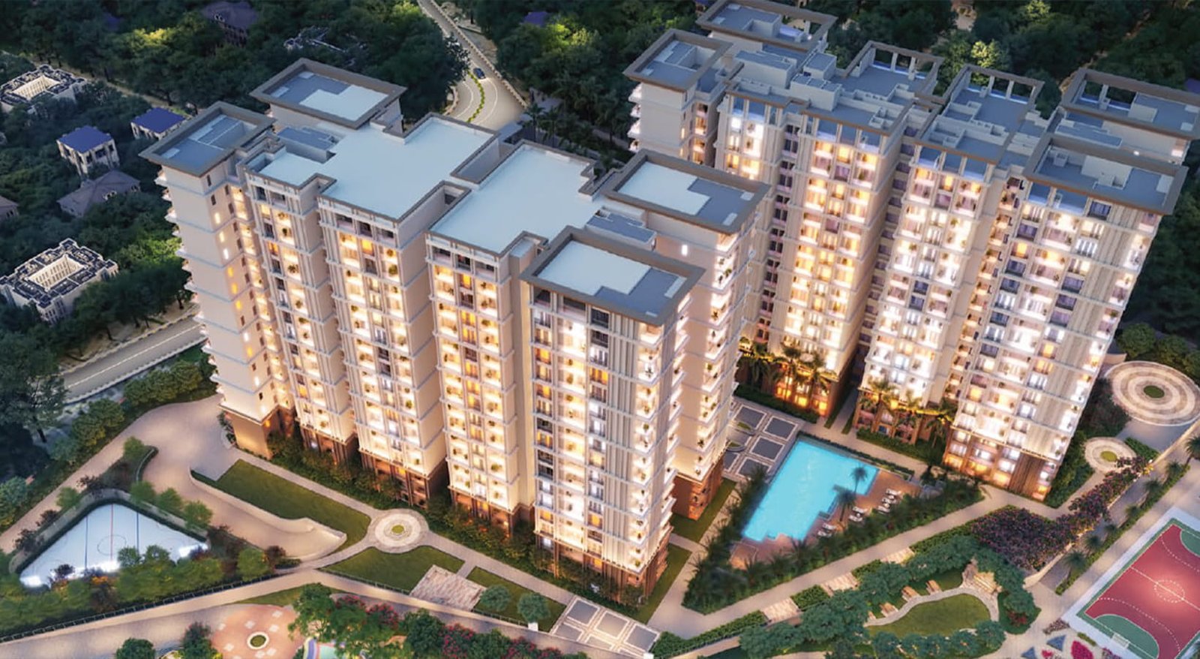
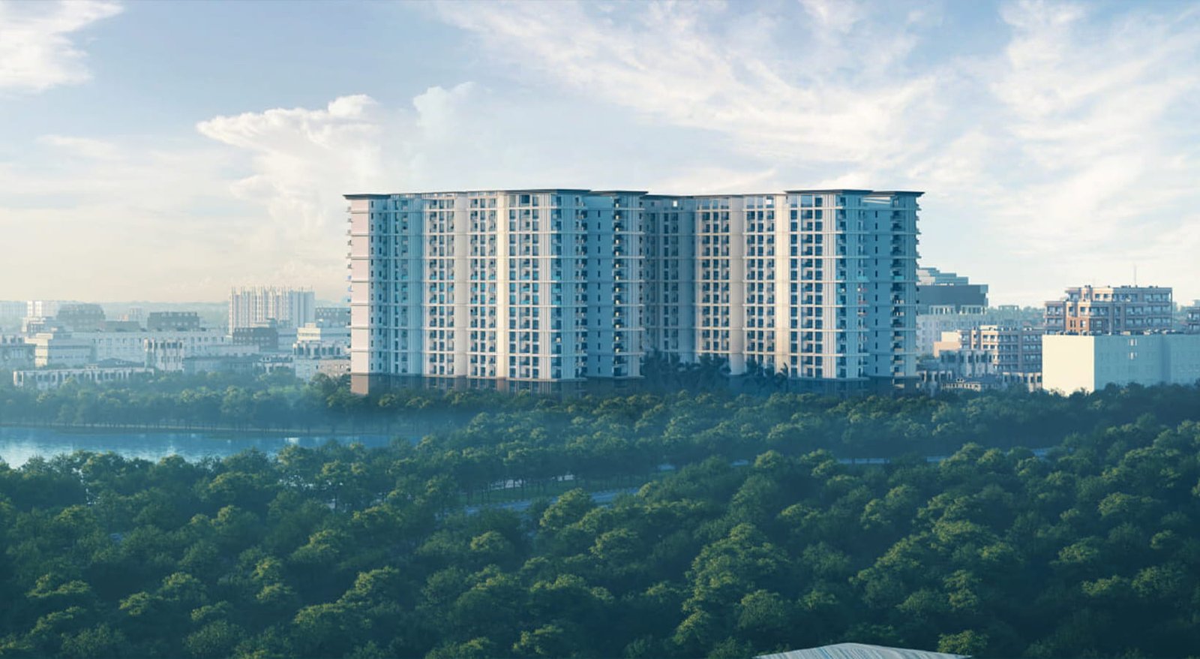
Prestige Palm Court is a premium residential project by Prestige Group, located on Grand Northern Trunk Road (NH-5) in Madhavaram, North Chennai. Spread over approximately 8–10 acres, the development features thoughtfully designed apartments ranging from 1, 2, 3, and 4 BHK configurations to suit diverse family needs. The homes are planned with spacious layouts, natural light, ventilation, and modern finishes, making them ideal for comfortable urban living. The master plan includes extensive open spaces and landscaped gardens, ensuring a serene environment within a gated community. Residents will also enjoy contemporary lifestyle amenities such as a clubhouse, swimming pool, gymnasium, children’s play areas, jogging tracks, and 24/7 security. With excellent connectivity to metro stations, schools, hospitals, and shopping hubs, Prestige Palm Court combines convenience with quality living in one of Chennai’s emerging residential zones.
Fill in your details to receive the latest price list, brochure, floor plans & exclusive launch offers.
One of Chennai's tallest mixed-use developments located on the prestigious Anna Salai.
Spacious 1, 2 & 3 BHK homes crafted with premium specifications and elegant interiors.
Just minutes from Thousand Lights Metro, business hubs and entertainment districts.
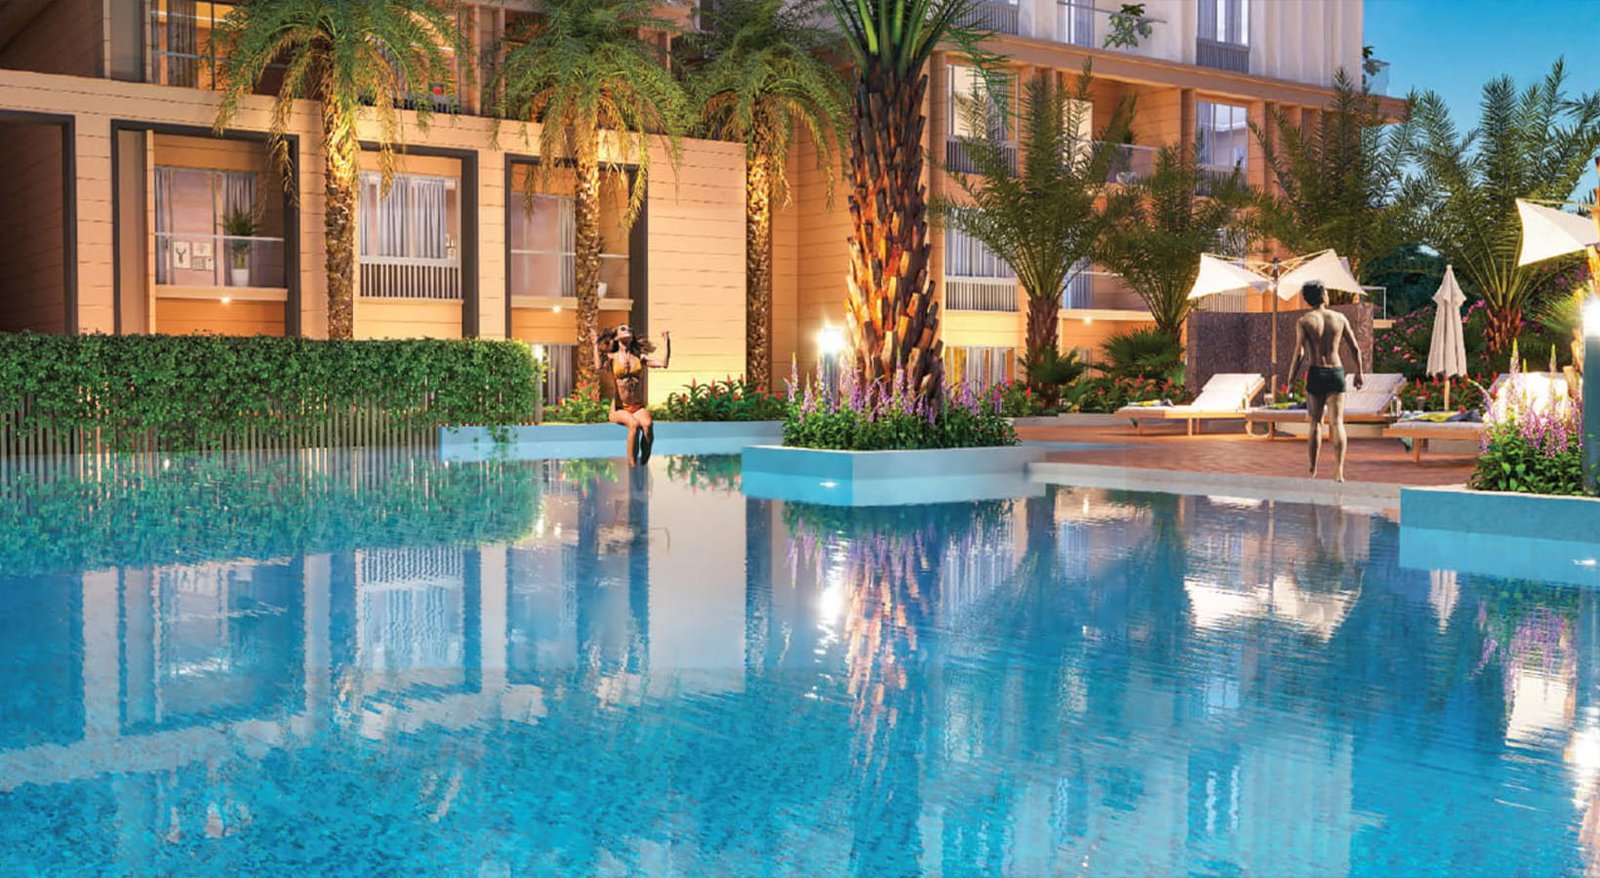
World-class clubhouse, landscaped gardens, wellness zones and leisure amenities.
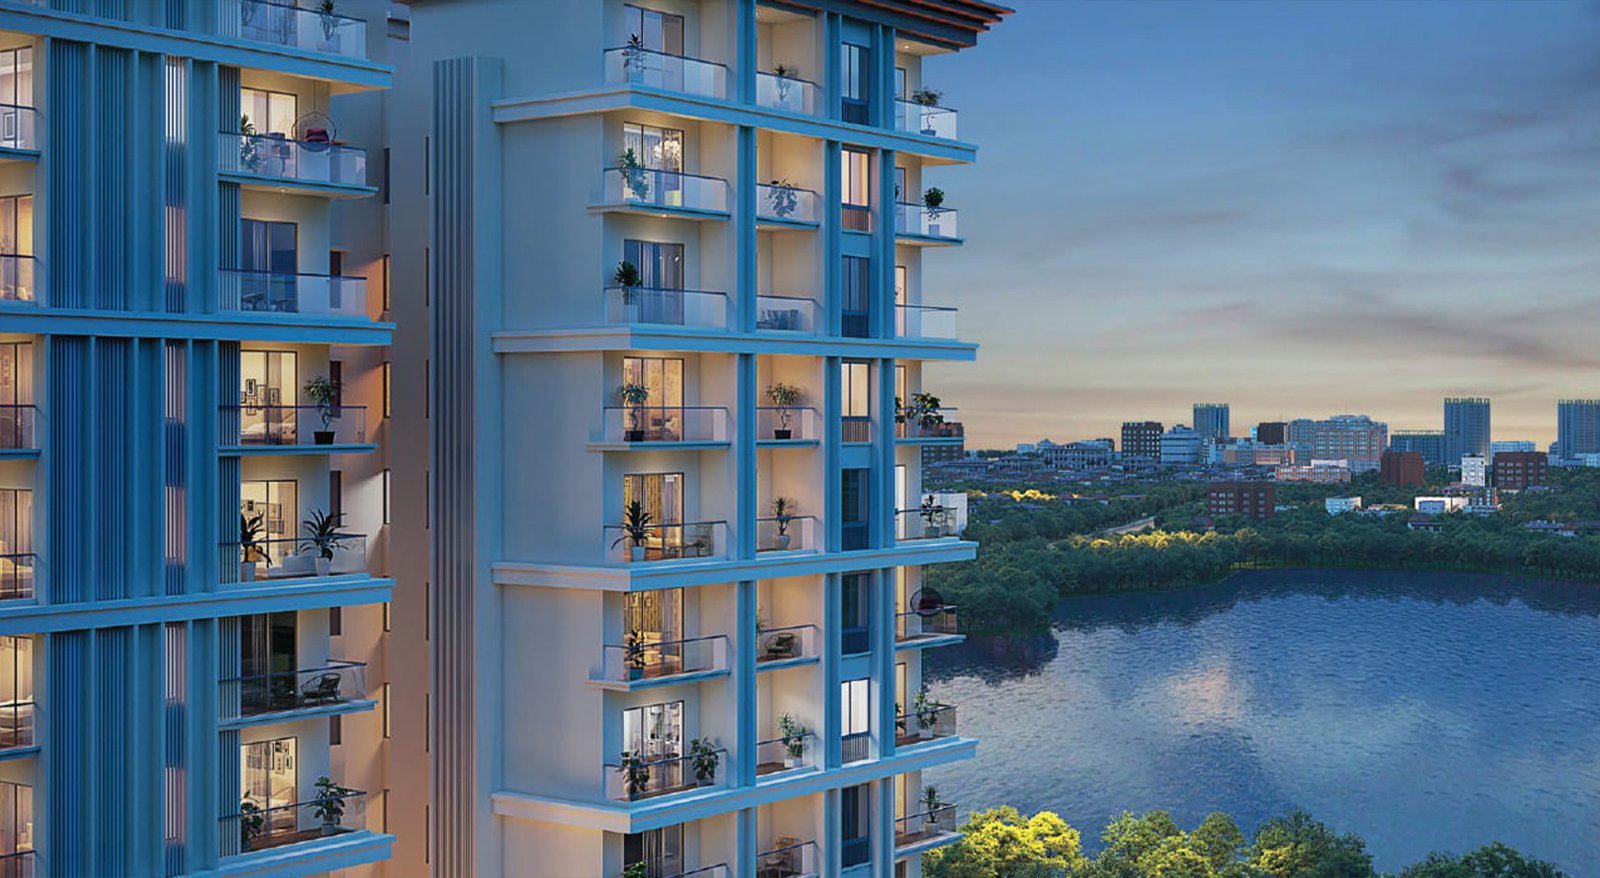
Spectacular sea and city skyline views from thoughtfully designed residences.
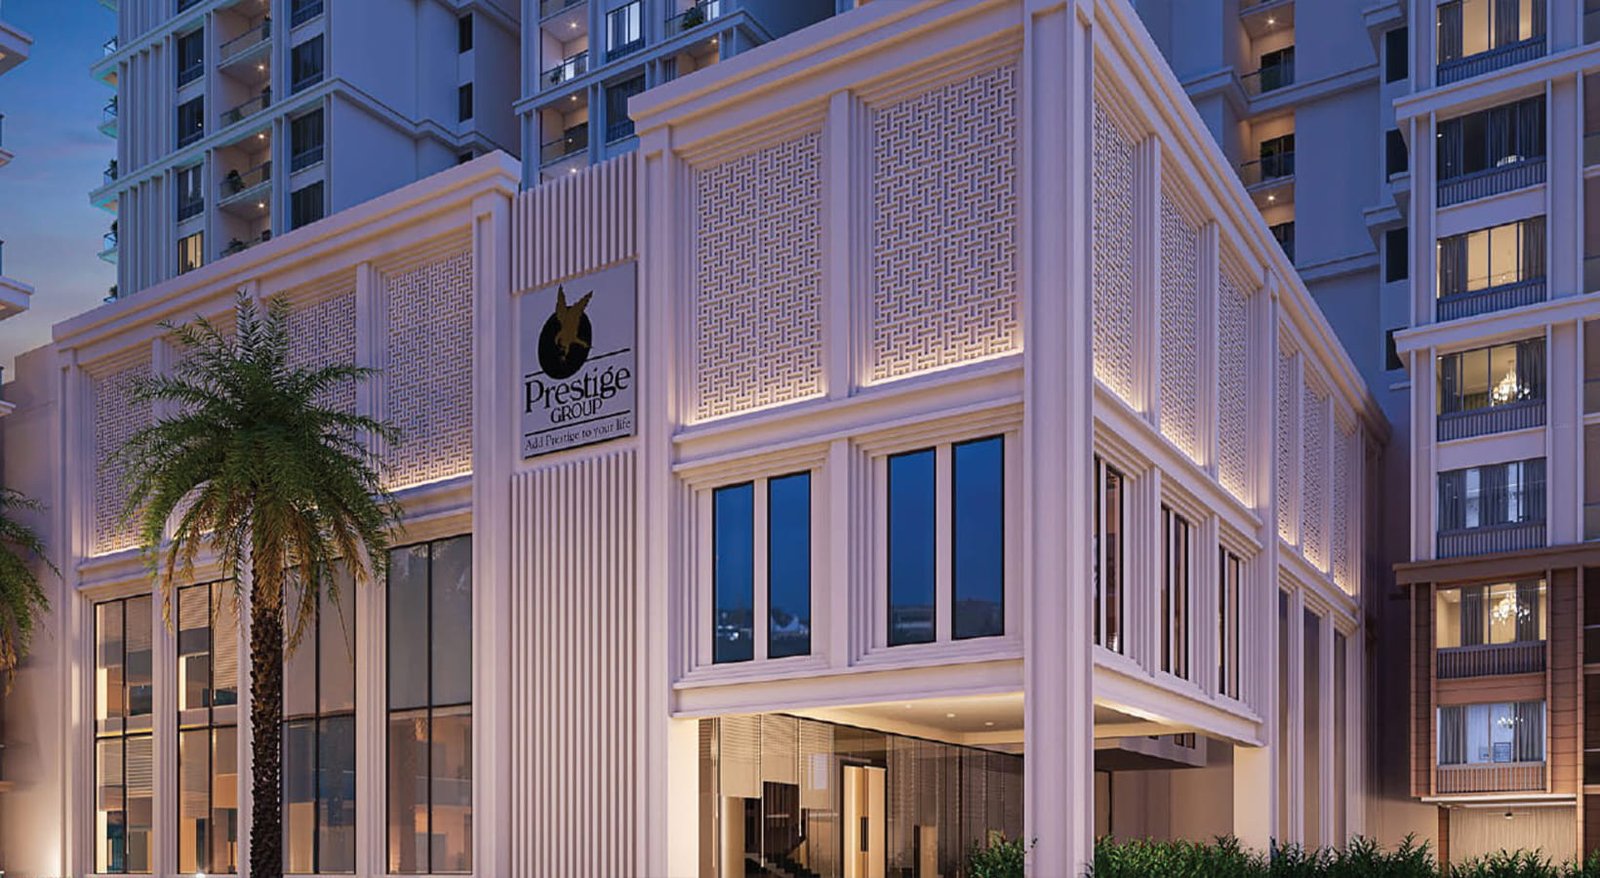
Premium residences integrated with retail and commercial spaces for convenience.
Choose from thoughtfully designed luxury residences with spacious layouts and premium specifications.
Designed to offer an extraordinary lifestyle with thoughtfully curated recreational and wellness spaces.
Explore thoughtfully designed spaces, premium interiors and world-class architecture.
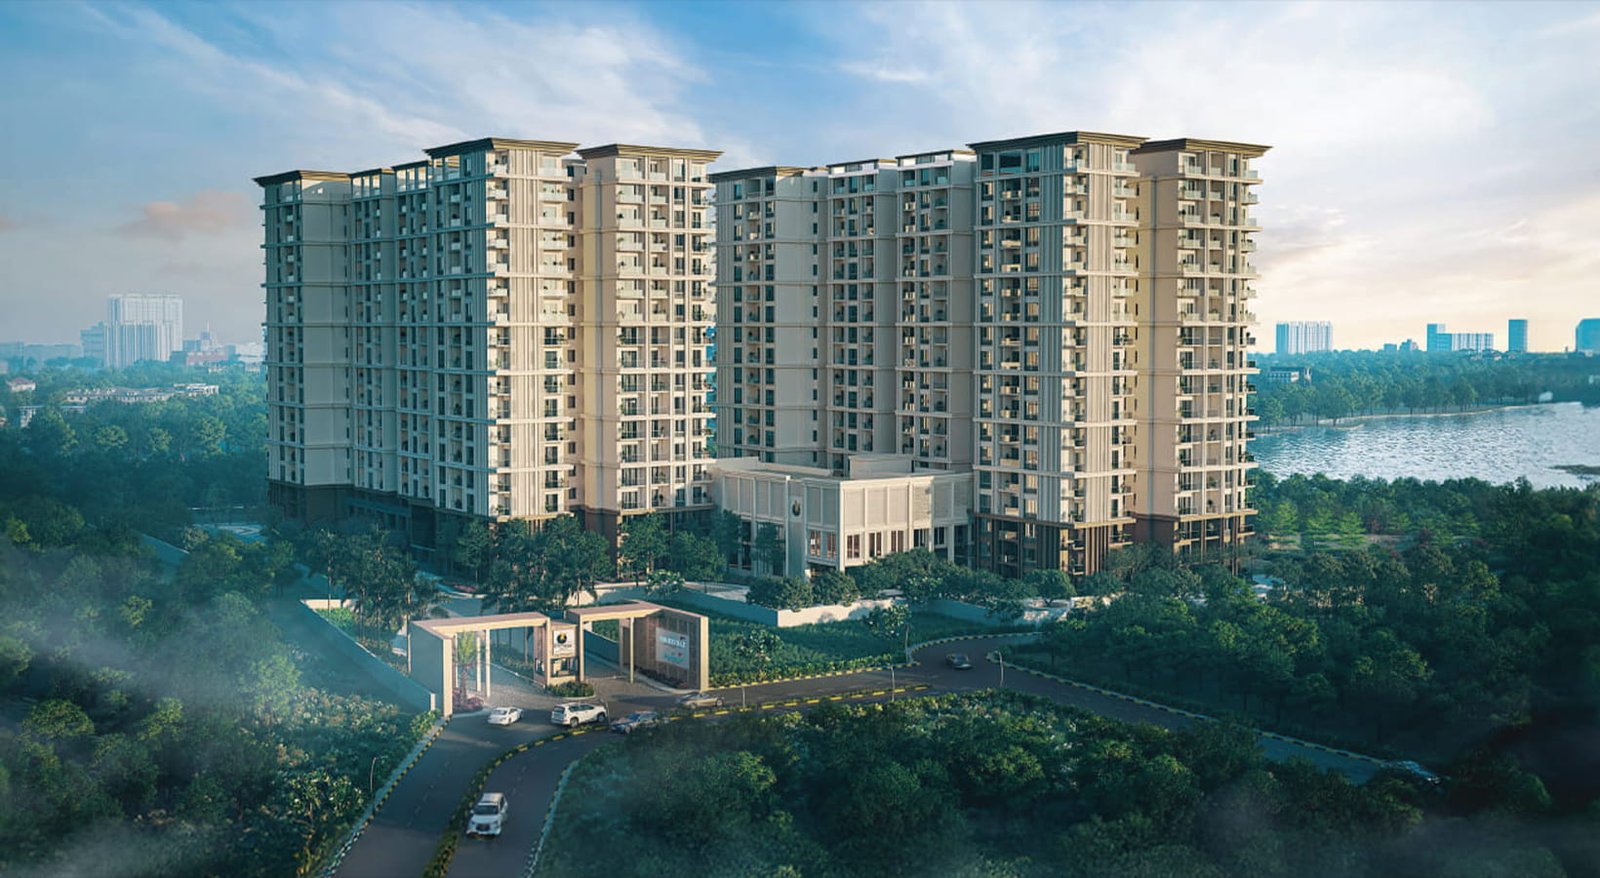
Located in the heart of Chennai with seamless connectivity to business hubs, metro stations, schools, hospitals and entertainment.
Prestige Group, India’s only Crisil DA1+ rated real estate developer, is renowned for quality, innovation, and luxury living. Since 1986, it has shaped modern urban India with transformative real estate concepts and technologies.
With over 300 completed projects spanning 172 million sqft and 56 ongoing projects covering 86 million sqft, Prestige continues to set industry benchmarks. Notable developments include Prestige Fountain Bleau, Prestige Dolce Vita, and Prestige Falcon City.

This project is RERA Registered.
Agent RERA No : TN/Agent/0101/2023
Project RERA No : ----
This website is operated by an authorised marketing partner for project information, marketing and enquiry assistance. The information provided on this website is for general informational purposes only and should not be considered as the official website of the developer.
Project details, pricing, floor plans, specifications, amenities, images and offers are subject to change without prior notice. Interested buyers are advised to verify all information directly with the developer before making any purchase decision.
Images, renders, floor plans and visual representations shown are artistic impressions and are intended for illustration purposes only. Actual specifications, dimensions and finishes may vary.
By submitting your contact details through this website, you authorise our sales team to contact you via Phone, SMS, WhatsApp or Email for project updates, pricing, brochure, site visit coordination and related communication.
By submitting your details, you agree to receive calls, WhatsApp messages and emails regarding this project.